Industrial units and warehouses in South Wales
Steel industrial units, warehouses and trade workshops in Wales, designed and erected by South West Steel Buildings. The frame is the one a farm shed uses; the rules around it are not. This page covers the Welsh use classes, the fees, the drainage approval, the rates bill and the finance, and gives honest figures for the floor and the yard.
- A 18 × 30 m unit
- £4,680
- The planning fee in Wales, set nationally. Drainage approval from the council is on top.
- Use classes
- B1, B2, B8
- Wales still has all three. England moved B1 into Class E in 2020, so English advice on offices and light industry misleads here.
- Rates multiplier 2026-27
- 50.2p
- In the pound of rateable value, for most units. Over £100,000 it is 51.5p.
- Small business relief
- Up to £6,000
- Rateable value with full relief, tapering to nothing at £12,000.
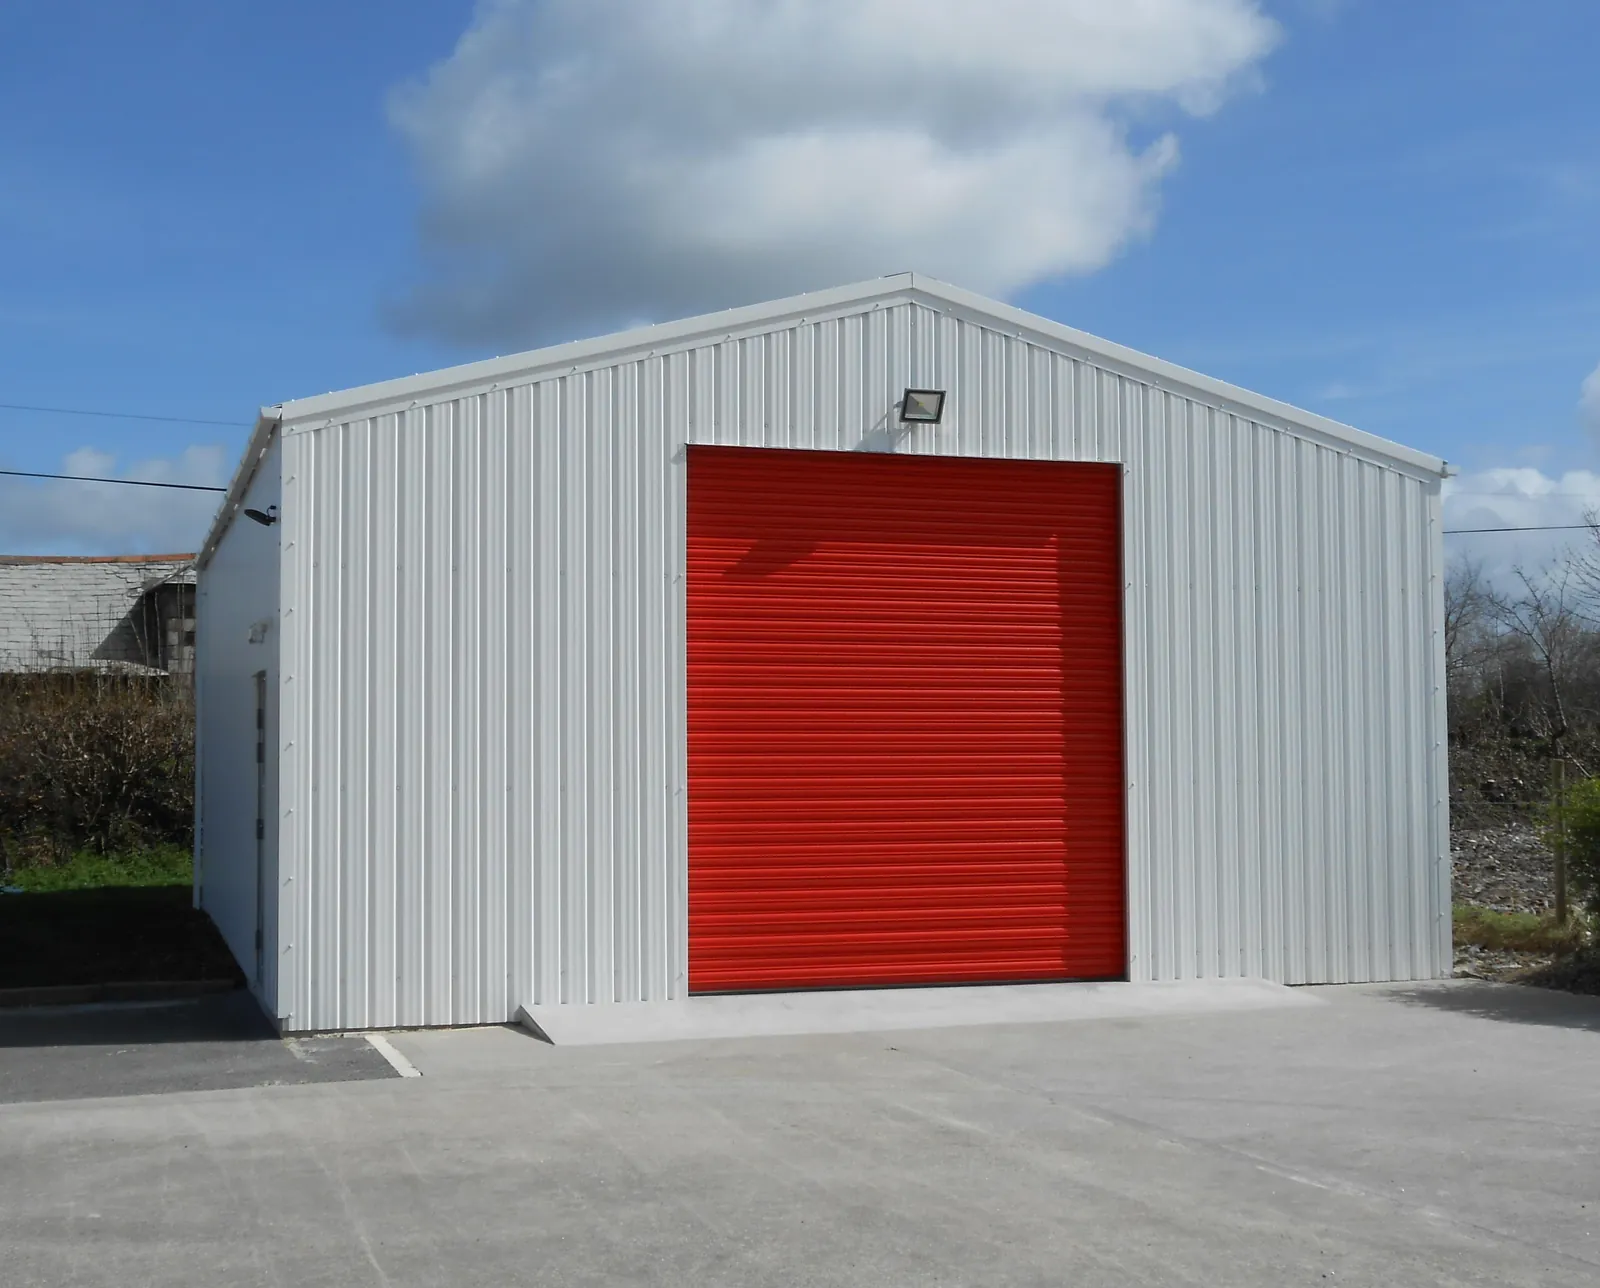
What you are actually buying
A clear-span frame for a business to work in, store from or let. The engineering follows what happens inside: racking, vehicles, a mezzanine, a split into several units. So do the rules, because in Wales the use class, the planning fee, the drainage approval and the rates bill all turn on what the building is for.
Draw the inside first
Racking and the aisle a forklift turns in, or the longest vehicle that has to come in, turn and leave without shunting. The span is what that needs, plus the columns, not a round number.
Plan for splitting it
Bays that divide evenly let the building become two or three units later. A fire-separating wall between units lands on the frame and the slab, so decide whether it may happen before either is designed.
Eaves sell the building
Racking height plus clearance, or the tallest vehicle under an open door. It is also the first figure a tenant or a valuer asks for, so it is the one to be generous with.
What you get asked to decide
- Roller shutters, sectional doors or a dock leveller, and how many
- Insulated composite panels or single skin, following what happens inside
- A mezzanine now, or a frame and slab designed to take one later
- Office and welfare space, and how power, water and drainage reach them
- Supplied for your own team to erect, or supplied and erected
There is one more choice underneath all of those: whether the frame is cold rolled or hot rolled. It changes the price, the lead time, whether you can put it up yourself, and what goes in the ground.
How it goes from here
Five steps, in this order. The fourth is the one nobody prices for you up front, which is why there is a calculator further down this page.
Step 1
Tell us roughly what you need
Span, length and what it is for. Approximate is fine — nobody expects you to have decided, and it means the first reply can be useful rather than a list of questions.
Step 2
Drawings and a price for the frame
The manufacturer prepares engineered drawings and quotes the building. That includes the pad foundation sizes, which no calculator can work out for you.
Step 3
Settle the planning position
Prior approval on a qualifying agricultural holding, or a full application. Worth establishing before steel is ordered rather than after.
Step 4
Get the base in
Site strip, level, stone and slab, ready and cured before the erectors arrive. This is the part you can price on this page today.
Step 5
Delivery and erection
Delivered for your own team to put up, or supplied and erected. Both are normal; the difference is worth asking about at quote stage, not later.
Rough dimensions are enough to start. You get a reply the same day.
The use decides the rules
Two sheds built from the same steel can be on entirely different paths. A farm building can lean on agricultural permitted development and, often, on the Building Regulations exemption for agricultural buildings. A unit that a business works from gets neither: it is a full planning application and full Building Regulations, even in a farmyard.
What the business does inside also decides its use class, and Wales kept the business classes England merged in 2020. As the Welsh Government describes them:
- B1: Offices (other than those that fall within A2), research and development of products and processes, light industry appropriate in a residential area.
- B2: Use for industrial process other than one falling within class B1 (excluding incineration purposes, chemical treatment or landfill or hazardous waste).
- B8: Use for storage or as a distribution centre. This class includes open air storage.
A unit permitted for light assembly that turns into general manufacturing has moved class, and that can need permission of its own. If the use may change, say so in the application.
Two applications, one national scale
Planning fees in Wales are set nationally, so a unit costs the same to apply for in Pembrokeshire as in Newport. Buildings that are not agricultural are charged by floor area: an 18 × 30 m unit, 540 m², is £4,680.
The second application is for drainage. Anything over 100 m² of construction needs the council's SuDS Approval Body to approve how the surface water is handled before work starts. For the same unit on a site plan of that size it is £420, and the SAB has 7 weeks; a decision not made in time is a refusal. The yard counts as construction as well as the roof, which on an industrial site is often most of the area.
Yard and drainage first
An artic turning on a yard does more damage than anything inside the building, over more ground, with no roof over it. The yard is a pavement, not a slab, and its levels and drainage are what the SAB application is mostly about. Design them with the building, not after it.
What it costs to run: rates in 2026-27
Business rates are devolved, and Wales sets its own. The bill is the unit's rateable value, fixed by the Valuation Office, multiplied by the Welsh multiplier: 50.2p in the pound for most units this year, 51.5p once the rateable value passes £100,000.
- Small units: full relief up to £6,000 of rateable value, tapering to none at £12,000, for up to 2 properties per business in each council area.
- Farm diversification: farm buildings are exempt from rates, but a unit on the farm let to a business is not a farm building, and is rated.
- Empty units: exempt for 3 months after they fall empty, longer for some kinds of property, then rated in full. Budget for rates on a speculative unit while it waits for a tenant.
- Extending later: improvement relief holds back the rise in rateable value from an improvement for 12 months.
- Tell the council: since April 2026 a new ratepayer, or a unit becoming occupied or empty, must be reported within 60 days, or a £500 fine may follow.
From Business Rates in Wales, Business Wales, checked on 25 September 2026. Whether a relief applies to your business is for your council.
A working floor
An 18 × 30 m unit at 250 mm is 144.5 m³ of concrete over 231 t of Type 1, and on a site where the topsoil leaves by lorry, 19 loads of muck away before any of it goes down. Racking and forklifts are why the floor is the heaviest on this site; high racking is why its flatness is specified before the pour, not ground in after.
Paying for it: what Wales offers, and what it does not
Most single units are paid for with a loan, and it is better to know that than to plan around a grant that is not there. There is one Welsh Government grant that a business building its own premises can apply for, and it is worth understanding exactly what it is.
Property Development Grant
A discretionary grant towards the viability gap: the shortfall between what industrial, warehouse or office premises cost to build and what they are worth once built. Owner occupiers are named applicants alongside developers. The award is capped at 45% of eligible cost and is usually less, because it is set by the smallest sum that makes the scheme viable and by what the project brings Wales in jobs. On a £400,000 unit the ceiling would be £180,000; the offer, if there is one, is decided by the gap, not the cap. You put in at least 25% from private money, hold the freehold or a lease of 15 years or more, and the scheme runs to 31 December 2035. The Welsh Government's property team takes enquiries at Property.Infrastructure@gov.wales.
Development Bank of Wales
Government-backed and lends only to businesses in Wales or moving here. Business loans run from £100,000 to £10,000,000, micro loans from £1,000 to £100,000, all at a rate fixed for the term and set by the business and its security, so no rate is quoted here. Its Wales Commercial Property Fund lends £250,000 to £5,000,000 over up to 5 years for new industrial and office developments, with or without a pre-let, and the Bank says grant funding can sit alongside it. The Green Business Loan Scheme lends £1,000 to £1,500,000 for energy-saving investment, which a well-insulated new unit with rooftop solar can be.
Your council
The Local Growth Fund replaced the UK Shared Prosperity Fund in April 2026 and pays for local business and infrastructure schemes through councils. What it funds is decided region by region: this year Rhondda Cynon Taf County Borough Council leads south east Wales and Swansea Council the south west, and the Corporate Joint Committees take over from April 2027. No business capital grant is confirmed for any of the areas this site covers, so this page does not promise one. Ask your own council's economic development team what is open before you rely on anything.
Figures read from the Property Development Grant scheme, the Development Bank's property loans and business loans pages, and the Local Growth Fund guidance, on 24 September 2026. Due for review by 31 March 2027.
Work out the base for your unit
Set for an industrial unit. It prices the floor and the platform under the building. The yard, the access and the drainage are priced separately, and on a unit they are usually the bigger job.
What this does not work out: the pad foundations
The concrete pads the stanchions sit on are sized by a structural engineer, not by a formula. They change with the span, the eaves height, the wind loading on your particular site and what the ground will bear. Anyone quoting you a pad size without a design has guessed it.
Want this priced properly?
Send us the job and we'll get you engineered drawings and a quote for the frame — with the pad sizes this tool can't work out. The figures above go with your enquiry, so you don't have to type them again.
Every enquiry gets a reply the same day, and your figures go with it. The building itself is designed and priced by South West Steel Buildings, our building partner, so your details go to them too, and they will be in touch. How we handle your details.
Common questions
- Is there a grant for building an industrial unit in Wales?
- One, and it is discretionary. The Welsh Government's Property Development Grant funds the gap between what premises cost to build and what they are worth once built, for industrial, warehouse and office use first. Owner occupiers can apply, not only developers. The award is capped at 45% of eligible cost and is usually less, because it is set by the smallest sum that makes the project viable and by what the project brings Wales in jobs. You put in at least 25% yourself, hold the freehold or a lease of 15 years or more, and the scheme runs to 2035. Beyond that it is loans: the Development Bank of Wales lends from £1,000 to £10,000,000 to businesses in Wales at rates fixed for the term, and its Wales Commercial Property Fund lends £250,000 to £5,000,000 for new industrial and office developments. Your council may also run business schemes under the Local Growth Fund, which replaced the Shared Prosperity Fund in April 2026; what those pay for is decided locally, so ask its economic development team.
- Does an industrial unit need planning permission in Wales?
- Yes, even on a farm. Agricultural permitted development covers buildings reasonably necessary for farming the unit, and a building let to a business or used for one is not that. It is a full application, charged on the national scale for buildings that are not agricultural: a 18 by 30 metre unit, 540 square metres, is £4,680. Start it before anything else, because it is the longest item on the programme.
- Which use class does a unit need in Wales?
- It depends on what happens inside, and Wales still uses the older classes. B1 is offices, research and light industry that could sit in a residential area. B2 is other industrial processes. B8 is storage and distribution, including open-air storage. England merged B1 into a wide Class E from 2020; Wales did not, so a change between these uses can need permission of its own here. If the use may change, raise it in the application.
- What business rates will a new unit pay in Wales?
- Rateable value, set by the Valuation Office, multiplied by the Welsh multiplier: 0.502 for most units in 2026-27, 0.515 above £100,000 of rateable value. Small business rates relief takes the whole bill off up to £6,000 of rateable value and tapers to nothing at £12,000, for up to 2 properties per business in each council area. Farm buildings are exempt; a unit on the same farm let to a business is not.
- Do Building Regulations apply to an industrial unit?
- All of them. The exemption many farm buildings rely on, Class III of Schedule 2 to the Building Regulations 2010, is for agricultural buildings nobody lives in, set well back from anywhere people sleep and with a fire exit close to every point inside. A unit people work in all day is none of that, so structure, fire, insulation, access and energy performance are all designed and signed off. Tell the frame supplier at the start, because it changes the design.
- What floor does a unit need?
- The calculator starts a unit at 250 mm with mesh over 200 mm of stone, the heaviest floor on this site. Racking puts very large loads through small base plates and a forklift works the same aisle all day. If there is high racking, flatness matters as much as thickness and has to be specified before the pour. Say what is going in before anyone draws the slab.
- Does a farm building in Wales need SAB approval?
- If it covers 100 square metres or more and affects how rain soaks into the ground, yes — even when it is permitted development and needs no planning application. Since January 2019 construction of that size in Wales needs approval of its surface water drainage from the SuDS Approval Body, which is run by your local council, before work starts. Farm roofs and clean yards are included, and the rainwater off a new roof is usually the whole question.
More industrial units
Other buildings we cover
Same approach on each: what the building is, how it gets sized, where you stand on planning, and what the base underneath it comes to.
Machinery stores
A dry, clear-span shed for the tractor, the quad, the feed and the fertiliser, on a floor that takes a turning trailer. Priced above the ground and below it.
Grain stores
Retaining walls designed for the depth of grain, a slab for the loader, and a roof that does not drip on the heap.
Livestock buildings
Cattle and sheep housing for a Welsh winter: air in, muck out, water kept apart. With the slurry rules, the grants that do and do not apply, and the 400 metre trap.
Farm workshops
Space to mend a machine with room all round it, height for a hoist, and a floor built for axle stands. Plus the planning line between your kit and a repair business.
Hay barns
Bale storage for a wet summer: where to site it, what the fire services say about stacking, and the planning condition that follows a store near a house.
General purpose buildings
Bales one year, ewes the next, the tractor every winter. How to size and floor a shed whose job keeps changing, and the rules that change with it.
Stables and arenas
Stable blocks and arena buildings in Wales: a full planning application, a welfare code that sets the doors and headroom, and no farm grant.
Garages and workshops
Steel garages and workshops at the house or for a trade. The Welsh garden rules a steel frame meets first, and what an application costs when it misses one.
Get a price for your industrial unit
Tell South West Steel Buildings the span, length and eaves height, and what will happen inside: it decides the use class, the floor and the frame. You get engineered drawings, pad sizes and a price.