Stables and arenas
Stable blocks, American barns and arena buildings in Wales, designed and erected by South West Steel Buildings. The frame is the same kind of frame as a farm shed. Almost nothing else is: in planning law a riding horse is not livestock, the Welsh welfare code sets the doors, headroom and earthing, and the farm grants have left horse keepers out.
- Planning route
- Full application
- A riding horse is not livestock in planning law, so the £223 farm notification does not apply.
- A 12 × 16 m block
- £1,755
- The planning fee for a building of that floor area, from the Welsh fee scale. Drainage approval is on top.
- Stable doors
- 1.2 m min
- Opening outwards, never padlocked. From the Welsh welfare code, which a court can take into account.
- Farm grants
- Excluded
- The previous Welsh farm-investment grant barred horse keepers by name. Its successor has not said.
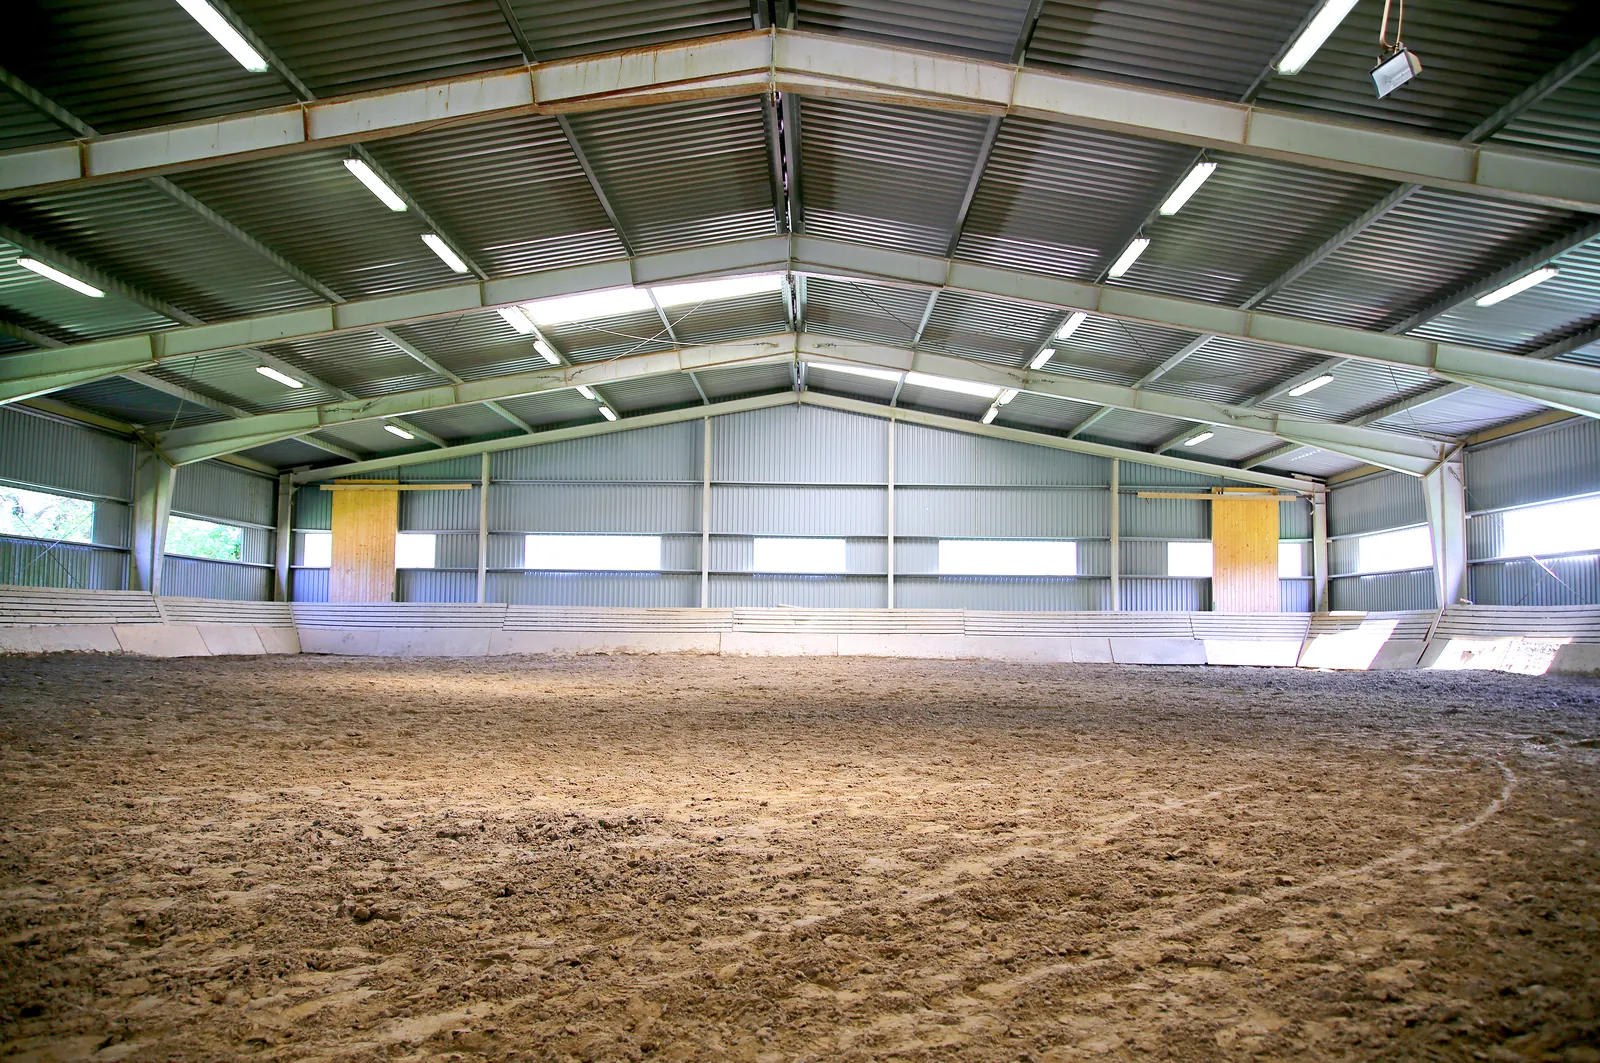
What you are actually buying
A steel frame over boxes, a passage and sometimes an arena. The Welsh welfare code decides much of the inside before the span is drawn: how wide the doors are, how much air sits above a horse’s ears, and that the frame itself is earthed. Settle the planning route at the same time, because it is not the farm one.
Boxes first, then the span
Lay out the boxes at the sizes the code quotes, add a passage wide enough to lead one horse past another, and the span is what that comes to. An American barn is two rows and a passage; a single row with an overhang is narrower and cheaper.
Headroom is a welfare rule
The code asks for 60 to 90 cm clear to the eaves above a standing horse’s ears, and more height again for a rider in an arena. Tell the designer the tallest horse, not the average one.
Line what a horse can reach
No exposed edges or projections a horse can hurt itself on. Columns and bracing inside the boxes and along the passage are boarded, and the electrics are enclosed and out of reach.
What you get asked to decide
- Stable fronts, partitions and doors that open outwards, with top and bottom bolts
- An isolation box with its own outside door, away from the rest
- Kick boards and lining wherever a horse can reach the frame
- Roof lights and enclosed light fittings, so the yard can be checked twice a day in winter
- Supplied for your own team to erect, or supplied and erected
There is one more choice underneath all of those: whether the frame is cold rolled or hot rolled. It changes the price, the lead time, whether you can put it up yourself, and what goes in the ground.
How it goes from here
Five steps, in this order. The fourth is the one nobody prices for you up front, which is why there is a calculator further down this page.
Step 1
Tell us roughly what you need
Span, length and what it is for. Approximate is fine — nobody expects you to have decided, and it means the first reply can be useful rather than a list of questions.
Step 2
Drawings and a price for the frame
The manufacturer prepares engineered drawings and quotes the building. That includes the pad foundation sizes, which no calculator can work out for you.
Step 3
Settle the planning position
Prior approval on a qualifying agricultural holding, or a full application. Worth establishing before steel is ordered rather than after.
Step 4
Get the base in
Site strip, level, stone and slab, ready and cured before the erectors arrive. This is the part you can price on this page today.
Step 5
Delivery and erection
Delivered for your own team to put up, or supplied and erected. Both are normal; the difference is worth asking about at quote stage, not later.
Rough dimensions are enough to start. You get a reply the same day.
In planning law, a riding horse is not livestock
Everything on this site about the farm planning route, the £223 notification and the 28-day answer rests on the word agriculture, and the Act defines it. Its livestock is "any creature kept for the production of food, wool, skins or fur, or for the purpose of its use in the farming of land". Sheep and cattle are in. A horse kept to ride, compete or hunt is not, and neither is a livery yard. Grazing is the exception that confuses people: grass eaten by anyone's horses is still agricultural use of the land. The stable, the yard, the hardstanding and the arena are not.
So a stable block is a full planning application, charged on the scale for buildings that are not agricultural. For a 12 × 16 m block that is £1,755, against £223 for a farm building of the same size. Where the field around it stops being grazing and becomes a yard and turnout pens, councils often treat that as a change of use as well, which has its own fee of £667. Your council will say which applies to your site; ask before the frame is ordered, not after.
The garden is not a way round it. Outbuildings in a house's garden have their own permitted development in Wales, but the eaves stop at 2.5 metres and the building has to be incidental to living in the house. The welfare code wants 60–90 cm clear above a standing horse's ears. Add the two together for your own horse before assuming the garden route is open.
A summary, not planning advice. The definition is in Town and Country Planning Act 1990, section 336(1); the fees are the Welsh Government's Fee Document, checked on 24 September 2026. The planning guide covers the farm route this page is contrasting with.
What the Welsh welfare code asks of the building
The Code of Practice for the Welfare of Horses was issued by the Welsh Ministers and has applied in Wales since 12 November 2018. Breaking it is not an offence in itself, but if a keeper is prosecuted under the Animal Welfare Act the court can look at how far the code was followed. Much of it is about management. These parts are about the building, and they are cheapest to get right on the drawing.
- Doors 1.2 m wide or more, opening outwards, with a bottom door low enough for the horse to look out comfortably, bolted top and bottom and never padlocked, so horses can be turned out fast in a fire.
- Headroom: 60 to 90 cm clear to the eaves above the ears of the horse standing normally, and roofs high enough to move the air.
- Nothing to get hurt on: no exposed surfaces or projections, surfaces that can be cleaned and disinfected, and light fittings and switches enclosed with the cable out of reach. On a steel frame that means the columns and bracing are lined or boarded wherever a horse can reach them.
- Earth the frame. "All metal pipe work and structural steelwork must be properly earthed." The code also recommends an RCD on the whole installation. Tell the electrician it is a steel frame before the first cable goes in.
- Air without draughts: the stable designed around the prevailing wind, a window or top door normally open, and safety glass or Perspex with a grille where there is glass.
| For | Minimum box |
|---|---|
| Horses | 3.65 m × 3.65 m |
| Large horses | 3.65 m × 4.25 m |
| Ponies and donkeys | 3.05 m × 3.05 m |
| Large ponies | 3.05 m × 3.65 m |
| Foaling box, at least | 4.27 m × 4.27 m |
Two management rules shape the plan as well. Stabled horses must be checked at least twice a day, so the yard wants a route that is easy in the dark and the wet. And new arrivals should be isolated for at least 3 weeks, with larger yards expected to keep a permanent isolation facility, out of contact with the rest. An isolation box at the end of the block, with its own door to the outside, is the cheap way to have one.
From the Code of Practice for the Welfare of Horses, Welsh Government, checked on 25 September 2026. The code is the authority.
No farm grant for a stable
The Nutrient Management Investment Scheme, which paid towards farm stores, roofs and spreading kit until its last window in 2025, put it plainly: you were not eligible if "you are an equine customer (including grazing horses)". Its list of eligible farming sectors ran from arable to bees and did not include horses. That scheme has closed. SFS Optional: Infrastructure and Equipment is described as similar to it, and had published no position on horse keepers when this page was last checked.
Price it without a grant
If the new scheme does open its doors to horses, that is a bonus on a building you had already decided to put up. Nothing published so far suggests it will.
An arena is drainage first
An outdoor arena is not a slab, and it is not small. A 20 × 40 m surface is 800 m² before the edges and the access, and it changes how rain leaves that ground. In Wales any construction of 100 m² or more with drainage implications needs its drainage approved by the council's SuDS Approval Body before work starts, planning permission or not. With its edges and access on a site plan of up to 1,000 m², the SAB application is £420, and the SAB has 7 weeks. Silence counts as a refusal.
No published Welsh guidance singles out arenas, so ask the council's SAB whether yours is in scope before the digger arrives. A covered arena is a building as well, charged on the same scale as the stable block, and the largest building on the site.
The floor under the boxes
The code wants stable floors reasonably even, non-slip and drained away from the horse. That is a fall and a finish, not a thick slab: a horse standing still spreads a small load. A tamped or brushed surface grips under shod feet where a power-floated one does not, and matting on top does not remove the need for either.
31.5 m³
Concrete for a 12 × 16 m stable block at 150 mm, from the calculator below. The falls, the channel and where the washings go are designed on top of that.
Work out the base for your stables
Set for a stable block. Put in the span and length the boxes and passage need, and the ground you are building on. It prices the slab and the stone; an arena surface is a separate specification.
What this does not work out: the pad foundations
The concrete pads the stanchions sit on are sized by a structural engineer, not by a formula. They change with the span, the eaves height, the wind loading on your particular site and what the ground will bear. Anyone quoting you a pad size without a design has guessed it.
Want this priced properly?
Send us the job and we'll get you engineered drawings and a quote for the frame — with the pad sizes this tool can't work out. The figures above go with your enquiry, so you don't have to type them again.
Every enquiry gets a reply the same day, and your figures go with it. The building itself is designed and priced by South West Steel Buildings, our building partner, so your details go to them too, and they will be in touch. How we handle your details.
Common questions
- Do stables need planning permission in Wales?
- Expect to apply. Planning law in Wales defines agriculture in Town and Country Planning Act 1990, section 336(1), and its livestock means "any creature kept for the production of food, wool, skins or fur, or for the purpose of its use in the farming of land". A horse kept for riding is none of those, so the agricultural permitted development rights that carry a farm building, and the £223 notification that goes with them, do not carry a stable. Grazing is agriculture whoever's horses graze; the building, the yard and the arena are not.
- Can I put a stable in my garden without planning permission?
- Rarely. The garden outbuilding rules in Wales cap the eaves at 2.5 metres, and the building must be for a purpose incidental to enjoying the house, which is a judgement for the council. The Welsh welfare code asks for 60 to 90 cm of clear space to the eaves above a standing horse's ears. Measure your horse to the top of its ears and add that. If the total is over 2.5 metres, the garden route is closed.
- What size should a stable be?
- The Welsh code's rule is room for the horse to lie down, get up and turn round in comfort. It quotes the British Horse Society's minimums: 3.65 m square for a horse, 3.65 m by 4.25 m for a large horse, 3.05 m square for ponies and donkeys, and a foaling box of at least 4.27 m square. Work the frame out from the boxes and the passage between them, which the code says must let you lead one horse safely past another.
- Do the Welsh farm grants pay for stables?
- Not on the record so far. The Nutrient Management Investment Scheme said in its guidance that you were not eligible if "you are an equine customer (including grazing horses)". That scheme has closed. SFS Optional: Infrastructure and Equipment is described as similar to it but had published no guidance on horse keepers when this page was last checked, so plan and price a stable block as if no grant will come.
- Does an outdoor arena need approval in Wales?
- Usually planning permission, and very likely drainage approval as well. Any construction in Wales covering 100 square metres or more that affects how rain soaks away needs its drainage approved by the council's SuDS Approval Body before work starts, whether or not it needs planning permission. A 20 by 40 metre arena is 800 square metres before its edges and access. Ask the SAB early; it has 7 weeks to decide once the application is valid.
- What should a stable floor be?
- Even, non-slip and drained, which is how the Welsh code puts it. That means a fall towards a channel so urine leaves the box, and a tamped or brushed finish rather than a power-floated one, because a smooth wet slab is dangerous under shod feet. The slab itself can be thin: a horse standing still is a light load next to a loaded trailer turning.
- Does a farm building in Wales need SAB approval?
- If it covers 100 square metres or more and affects how rain soaks into the ground, yes — even when it is permitted development and needs no planning application. Since January 2019 construction of that size in Wales needs approval of its surface water drainage from the SuDS Approval Body, which is run by your local council, before work starts. Farm roofs and clean yards are included, and the rainwater off a new roof is usually the whole question.
Grant position from the Nutrient Management Investment Scheme guidance, Welsh Government.
Other buildings we cover
Same approach on each: what the building is, how it gets sized, where you stand on planning, and what the base underneath it comes to.
Machinery stores
A dry, clear-span shed for the tractor, the quad, the feed and the fertiliser, on a floor that takes a turning trailer. Priced above the ground and below it.
Grain stores
Retaining walls designed for the depth of grain, a slab for the loader, and a roof that does not drip on the heap.
Livestock buildings
Cattle and sheep housing for a Welsh winter: air in, muck out, water kept apart. With the slurry rules, the grants that do and do not apply, and the 400 metre trap.
Farm workshops
Space to mend a machine with room all round it, height for a hoist, and a floor built for axle stands. Plus the planning line between your kit and a repair business.
Hay barns
Bale storage for a wet summer: where to site it, what the fire services say about stacking, and the planning condition that follows a store near a house.
General purpose buildings
Bales one year, ewes the next, the tractor every winter. How to size and floor a shed whose job keeps changing, and the rules that change with it.
Garages and workshops
Steel garages and workshops at the house or for a trade. The Welsh garden rules a steel frame meets first, and what an application costs when it misses one.
Industrial units
Warehouses, trade units and workshops in Wales: the use classes Wales kept, the fees and drainage approval, the rates bill and the finance.
Get a price for stables built to the code
Tell South West Steel Buildings how many boxes and what size, whether there is an arena, and where the site is. You get engineered drawings, pad sizes and a price, with the doors, headroom and earthing the Welsh code asks for.