Hay and straw barns
Bale barns for Welsh farms, designed and erected by South West Steel Buildings. Any frame will keep the rain off. This page is about what decides whether the crop survives in it: hay made between showers, what the Welsh fire services say about stacking it, a planning condition that follows a store built near a house, and why the grant schemes will not help.
- Stored bale moisture
- 22% max
- Mid and West Wales Fire and Rescue Service's limit. South Wales asks 16–18% for big bales.
- When a stack heats
- 4–6 weeks
- After stacking. The barn is where a damp crop turns into a fire, so watch it through that window.
- Near a neighbour
- 400 m
- Inside it, a store put up under permitted development cannot house stock later, lambing included, except in narrow cases.
- Grant for the barn
- None listed
- No published Welsh scheme names a fodder or bale store among the buildings it funds.
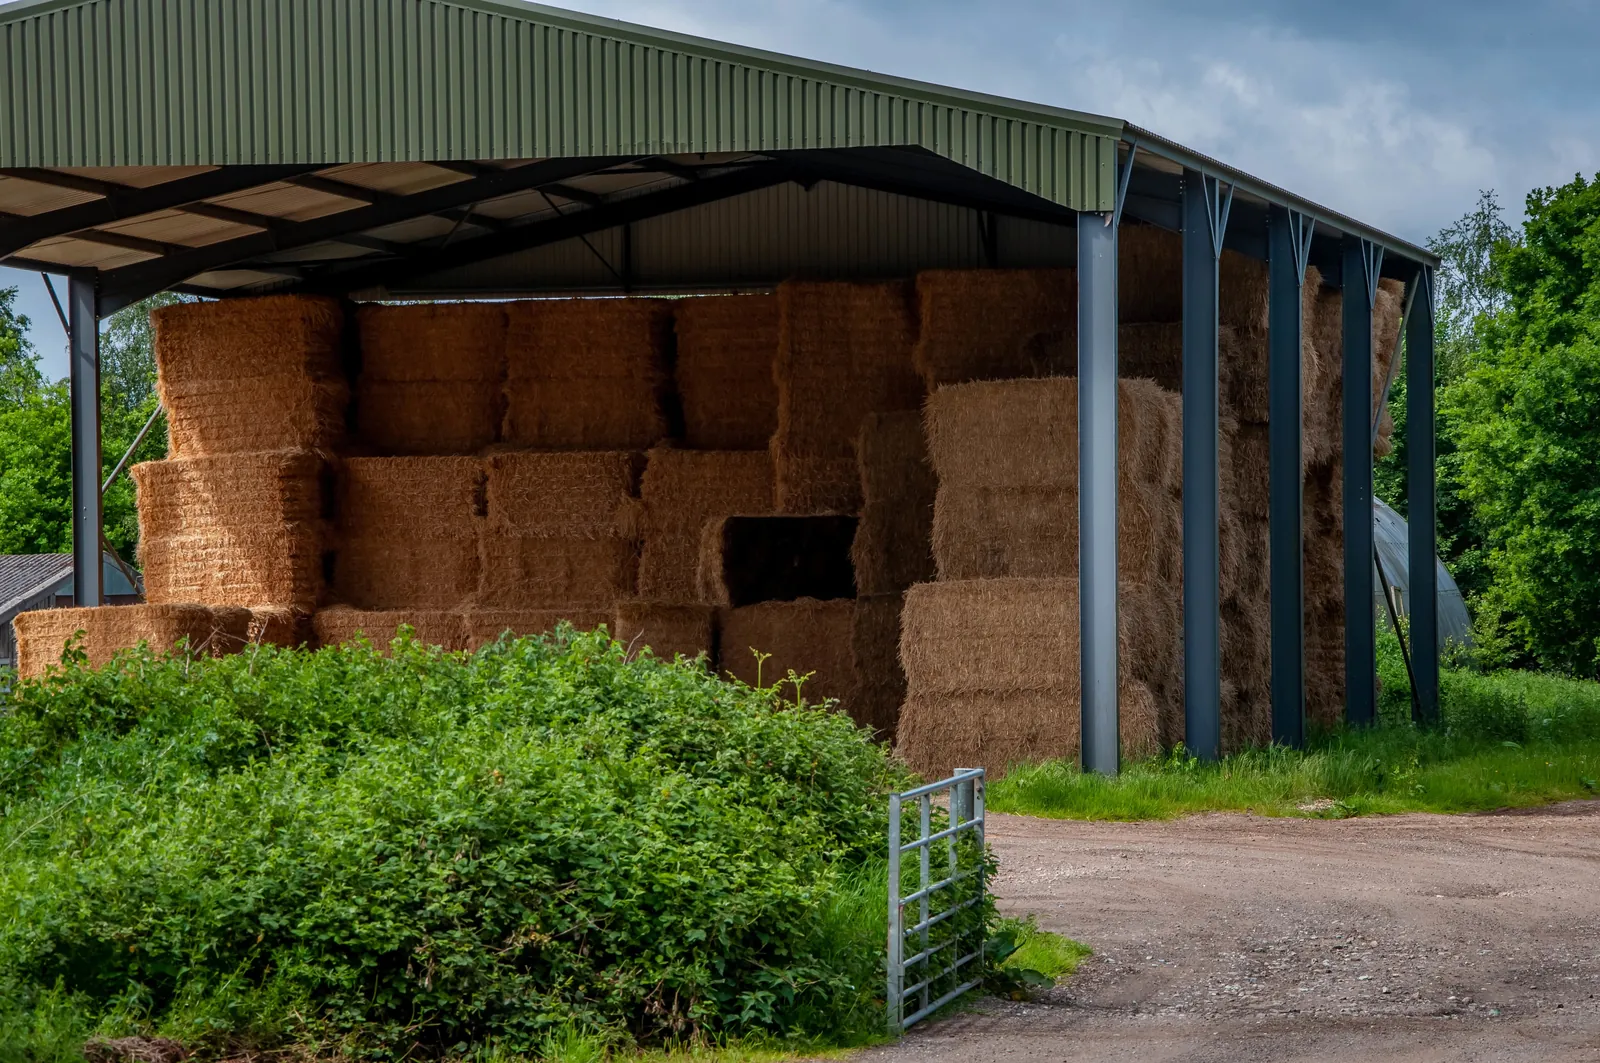
What you are actually buying
A roof and a frame over the winter’s fodder, and the building on the farm where the siting matters most. It keeps the weather off a stack that is often made in a hurry between showers, it stands apart from the livestock and the machinery, and it has to be somewhere a fire engine can reach.
Size it by the stack
Count the bales for a whole winter, including straw you buy in, and plan them as separate blocks with a handler lane between. The floor area comes from that, and the bays from the floor area.
One side closed, one side open
Clad or space-board the side the weather comes from, and leave the sheltered side open to load and to let the stack breathe. Which side is which depends on the field, so tell the designer.
Site it before you size it
Away from the cattle shed and the machinery, with a track a fire appliance can use. And if it is within 400 metres of a house that is not yours, it cannot become a livestock shed later.
What you get asked to decide
- Space boarding or part-height sheeting on the weather side, open on the loading side
- Fibre cement or steel roof sheets, with an anti-condensation lining over a damp crop
- A compacted stone floor, or a slab that keeps the bottom layer dry and sweeps clean
- Gutters and downpipes that carry roof water away from the base of the stack
- Supplied for your own team to erect, or supplied and erected
There is one more choice underneath all of those: whether the frame is cold rolled or hot rolled. It changes the price, the lead time, whether you can put it up yourself, and what goes in the ground.
How it goes from here
Five steps, in this order. The fourth is the one nobody prices for you up front, which is why there is a calculator further down this page.
Step 1
Tell us roughly what you need
Span, length and what it is for. Approximate is fine — nobody expects you to have decided, and it means the first reply can be useful rather than a list of questions.
Step 2
Drawings and a price for the frame
The manufacturer prepares engineered drawings and quotes the building. That includes the pad foundation sizes, which no calculator can work out for you.
Step 3
Settle the planning position
Prior approval on a qualifying agricultural holding, or a full application. Worth establishing before steel is ordered rather than after.
Step 4
Get the base in
Site strip, level, stone and slab, ready and cured before the erectors arrive. This is the part you can price on this page today.
Step 5
Delivery and erection
Delivered for your own team to put up, or supplied and erected. Both are normal; the difference is worth asking about at quote stage, not later.
Rough dimensions are enough to start. You get a reply the same day.
Hay made between showers
Welsh hay is rarely made in a long settled spell. Mid and West Wales Fire and Rescue Service's farm liaison officer put a rise in barn fires down to "the short spells of fine weather which has limited the windows of opportunity to make suitably dried hay", and to the snatch harvests that follow: bales got in fast, before the next front, sometimes before they were dry enough to stack.
That changes what the barn is for. It is not a drying shed. A bale that goes in too wet does not dry in there; it heats. What the building can do is give the stack air on its sheltered side, keep driven rain off the outer bales on its weather side, and let you stack in separate blocks so one hot block can be pulled out without unloading the lot.
Straw is the other half of it. Cereals were 58,000 hectares at the June 2025 count, about 3.3% of the land on Welsh holdings, so a livestock farm that beds on straw often buys it in, and fetches a winter's worth at once. The barn is sized for that load as well as for your own hay.
Where a damp stack becomes a fire
Both fire services that cover this site's area publish the same warning in different words. Mid and West Wales says stored bales must not be above 22% moisture, and that a bale above 35°C can go on heating itself until it ignites; its liaison officer sees the heat show 4 to 6 weeks after stacking. South Wales sets the limit by bale: 18 to 22% for small rectangular bales, 16 to 18% for big round or square ones. Its probe temperatures are the ones to keep by the door: 65°C is the start of the danger zone, 80°C is the point to call the fire service, and 100°C is critical.
40%
Of farm fires in the UK are started deliberately, according to Mid and West Wales Fire and Rescue Service, which puts it down to isolated sites, open boundaries and ready fuel. A bale barn open to a public lane is all three.
Four design decisions follow from that, and they are all cheap at the drawing stage.
- Keep it apart. Mid and West Wales Fire and Rescue Service asks for bale stacks to be sited away from other buildings where possible, livestock sheds above all. A bale barn joined on to the cattle shed because the gap was there puts both at risk.
- Get a fire engine to it. The liaison officer said two barns at risk in 2024 would have been hard to save because of "their remote location, limited access and lack of water supplies on-site". An access track a fire appliance can use, and water within reach, belong on the site plan.
- Nothing else in it. No tractors, machinery, fertiliser, chemicals or gas cylinders in with the bales, which is the service's advice, not ours.
- Sound wiring, or none. If the barn has lights, the cable runs and fittings are specified for a dusty building and kept in order.
In Carmarthenshire, Pembrokeshire, Ceredigion, Swansea and Neath Port Talbot, Mid and West Wales Fire and Rescue Service will test the temperature and moisture of a stack for free; its farm fire safety page has the current number. Elsewhere on this site's patch, South Wales Fire and Rescue Service's hay storage guidance explains how to probe a stack yourself. If a stack is smouldering or alight, call 999.
The fire services' published advice, checked on 25 September 2026. Their pages are the authority; follow them over this summary if they change.
The 400 metre rule stays with the building
The bale barn is often the building that can go nearest the lane and the neighbours, because a store is allowed there where a livestock shed is not. It is allowed to be built; the catch is what it can be used for afterwards. A building put up under agricultural permitted development within 400 metres of a protected building, measured along the ground, may not house livestock at any point in its life, except in narrow cases.
Those cases matter on a sheep farm. Ewes that normally live out may come in temporarily because they are sick or giving birth or newly born, or for shelter against extreme weather conditions, but only when there is no other suitable building 400 metres or more away. If you already have a shed further off that could take them, lambing in the near barn falls outside the exception. And the fire service's advice points the same way from a different direction: bales and livestock are better kept in separate buildings.
So decide at the start whether the building will only ever hold fodder. If it might hold stock, site it 400 metres from the nearest protected building and the question never arises. If it cannot go that far, it is a store, and it stays one.
The route itself is the usual one. On a holding of the right size a bale barn is a prior notification: £223, with 28 days for the council to decide whether it wants to approve the siting and design. Anything over 100 m² also needs its surface water drainage approved by the council's SuDS Approval Body, which has 7 weeks and treats silence as refusal. Send both together. The planning guide has the size tests and every fee.
In Wales, farm buildings get their permitted development rights from Part 6 of the 1995 General Permitted Development Order, which splits at 5 hectares — and the two halves are not the same right with different numbers on them.
On a unit of 5 hectares or more, Class A permits a new building, or the extension or alteration of one, if it is reasonably necessary for agriculture on that unit. Its ground area cannot exceed 465 square metres — counted together with anything else put up on the unit within 90 metres in the previous 2 years. It must be no more than 12 metres high and at least 25 metres from a trunk or classified road. England's limits are far larger; they do not apply here.
On a unit of 0.4 to under 5 hectares, Class B does not let you put up a new building at all. It permits a limited extension or alteration of a farm building you already have — no taller, no more than 10 per cent more volume, and no more than 465 square metres in all. With four hectares and nothing to extend, a new shed is a full planning application.
Where Class A applies, you are not applying for planning permission. You notify the council, which has 28 days to decide whether it wants to approve the siting, design and external appearance. You can start when it says it does not, when it approves them, or when 28 days pass without a reply — provided the building genuinely is permitted development in the first place.
For livestock the exclusion that bites hardest is the one above: no livestock building, and no slurry or sewage sludge store, within 400 metres of the curtilage of a protected building, except in the limited cases the Order allows.
Two more things are Welsh. Construction of 100 square metres or more needs its drainage approved by the SuDS Approval Body even when it is permitted development. And in a National Park the park authority is the planning authority — here, the Bannau Brycheiniog National Park Authority or the Pembrokeshire Coast National Park Authority.
A summary, not planning advice. The legislation is SI 1995/418, Schedule 2, Part 6 as in force in Wales, checked against legislation.gov.uk on 23 September 2026. The full rules are on our planning guide for farm buildings in Wales. Confirm your own position with the authority that covers your site.
No grant for the barn itself
None of the Welsh Government schemes published so far names a fodder or bale store among the buildings it pays for. SFS Optional: Small Infrastructure, which is open, pays for a roof over an existing feeding area, gathering area or manure store. SFS Optional: Infrastructure and Equipment, for slurry stores, covered manure stores, silage clamps, yard roofs and isolation facilities, had been announced but had not opened when this page was last checked. A silage clamp is a different building from a bale barn.
Price the barn on its own merits. If a covered feeding yard or a manure store is on the list for the same year, that is where the money is, and the farm grants guide has every scheme with its status.
Stone, or stone and a slab
A bale barn asks less of its floor than any other building on the farm. The stack is heavy but still, nothing turns or brakes on it, and plenty of barns stand on compacted Type 1 alone. What a slab adds is a floor that stays dry under the bottom layer and can be swept clean of loose hay, which is fuel.
81 m³
Topsoil to strip for a 12 × 18 m barn on level ground, at 250 mm deep, before any concrete is ordered. The strip, the levelling and the stone happen whether or not a slab goes on top.
On that barn, the slab at 150 mm is 35.0 m³ of concrete. At 200 mm, the thickness a machinery floor wants, it is 47.0 m³: 12.0 m³ more. If the building might one day change job, the extra is cheap now and a relaid floor under a standing frame is not. Just remember that it changes job; the fire advice is against it doing both at once.
Work out the base for your hay barn
Starts at 150 mm with mesh. Put in your span and length, the fall across the site and the ground, and it gives the concrete, the stone and the muck. Change the slab to 200 mm to see what a floor for machinery would add.
What this does not work out: the pad foundations
The concrete pads the stanchions sit on are sized by a structural engineer, not by a formula. They change with the span, the eaves height, the wind loading on your particular site and what the ground will bear. Anyone quoting you a pad size without a design has guessed it.
Want this priced properly?
Send us the job and we'll get you engineered drawings and a quote for the frame — with the pad sizes this tool can't work out. The figures above go with your enquiry, so you don't have to type them again.
Every enquiry gets a reply the same day, and your figures go with it. The building itself is designed and priced by South West Steel Buildings, our building partner, so your details go to them too, and they will be in touch. How we handle your details.
Common questions
- How big should a hay barn be?
- Start from the crop, not the frame. Count the bales you need to keep dry through one winter, whether made on the farm or bought in, and decide how you will stack them: in blocks with gaps between, not one solid mass, which is what the fire services ask for. Then add the lane the handler needs to reach every block. That gives the floor area, and the span and the number of bays follow from it. A barn sized for a good year is too small in a bad one, so err towards the bales you buy in when the summer lets you down.
- Should the sides of a hay barn be open in Wales?
- Mostly, but not on the weather side. Air through the stack carries off heat and moisture, so a closed box is the wrong answer. Rain driven in sideways on an exposed site spoils the outer bales, so the side facing the prevailing weather is usually clad or space-boarded to head height and the sheltered side left open for loading. Tell the designer which way the site faces and what blows across it; the answer is different on a coastal field in Pembrokeshire and in a sheltered valley in Monmouthshire.
- Can I lamb in a hay or straw barn in Wales?
- Check the distance first. A farm building put up under permitted development within 400 metres of a protected building, measured along the ground, cannot be used to house livestock afterwards, with narrow exceptions. Ewes that normally live outdoors may be brought in temporarily because they are they are sick or giving birth or newly born, or for shelter against extreme weather conditions, but only if no other suitable building 400 metres or more away is available. A protected building is broadly someone else's house or workplace; buildings on your own unit, and houses on neighbouring farms used in connection with agriculture, do not count. Beyond 400 metres the condition does not apply. The rule is in Part 6, Class A, paragraph A.2(1)(a) and paragraph D.3 of the Town and Country Planning (General Permitted Development) Order 1995.
- How dry do bales need to be before they go in the barn?
- Mid and West Wales Fire and Rescue Service says stored bales must not be above 22% moisture, and that bales above 35°C can keep heating themselves to the point of spontaneous combustion, so check them before they leave the field. South Wales Fire and Rescue Service gives 18 to 22% for small rectangular bales and 16 to 18% for large round or square ones, because a big bale holds its heat. If you are unsure, the stricter figure for the bale you make is the one to use.
- Can I keep the tractor in the hay barn?
- The fire service advice is not to. Mid and West Wales Fire and Rescue Service asks farmers to avoid storing tractors and other machinery, fertiliser, chemicals and gas cylinders in barns that hold bales, and to site stacks away from other buildings where possible, livestock buildings especially. A hot engine, a fuel leak or a wiring fault beside dry fodder is how a machine fire becomes a barn fire. If one building has to do both jobs, it does them in turn, not at the same time.
- Does a hay barn need a concrete floor?
- No. Bales stand still and spread their weight, and many barns stand on compacted stone. A slab keeps the bottom layer off the damp, makes the floor easy to sweep of loose hay, which is fuel, and lets the building change job later. The stone is laid either way, so the choice is only about the concrete on top of it.
- Do I need planning permission for a farm building in Wales?
- It depends first on the size of the holding. On an agricultural unit of 5 hectares or more, Class A of Part 6 of the Town and Country Planning (General Permitted Development) Order 1995 permits a building reasonably necessary for agriculture on that unit, up to 465 square metres — counted together with anything else put up on the unit within 90 metres in the previous 2 years. It must be no more than 12 metres high (3 metres within 3 km of an aerodrome), at least 25 metres from a trunk or classified road, and a livestock building or slurry store must be at least 400 metres from a protected building. Before building you notify the council, which has 28 days to say whether it wants to approve the siting and design. On a unit of 0.4 to under 5 hectares Class B allows only a limited extension or alteration of an existing building, and a new building needs full planning permission; under 0.4 hectares there are no agricultural permitted development rights at all. England's larger limits do not apply in Wales.
- Does a farm building in Wales need SAB approval?
- If it covers 100 square metres or more and affects how rain soaks into the ground, yes — even when it is permitted development and needs no planning application. Since January 2019 construction of that size in Wales needs approval of its surface water drainage from the SuDS Approval Body, which is run by your local council, before work starts. Farm roofs and clean yards are included, and the rainwater off a new roof is usually the whole question.
- What do the prior notification and SAB application cost in Wales?
- The prior notification for an agricultural building is £223 from 1 December 2025. It is on the Welsh Government's full cost recovery pathway, so it stays at £223 through 2026 and rises from 1 April 2027: the published policy allows up to 10% or £100 a year, whichever is greater, plus inflation, until the fee covers the council's cost. The SAB application is £350 plus a charge on the construction area shown on your site plan: £70 for every 0.1 hectare or part of one up to half a hectare, less per tenth beyond that, capped at £7,500. A shed on a plan of under 0.1 hectare is £420. If approval is conditional on inspections, each one is £168. The SAB has 7 weeks to decide, 12 with an Environmental Impact Assessment, and an application not decided in time counts as refused.
- Can I convert a farm building to a house in Wales without planning permission?
- No. England has a permitted development right, Class Q, that lets some agricultural buildings become homes through a prior approval application. Wales has no equivalent: a barn conversion in Wales needs full planning permission from the local planning authority. Much of what is written about barn conversions online is about England, so check which country it was written for before relying on it.
Cereal area from the Survey of Agriculture and Horticulture, June 2025, Welsh Government. Fire advice from Mid and West Wales Fire and Rescue Service and South Wales Fire and Rescue Service.
Other buildings we cover
Same approach on each: what the building is, how it gets sized, where you stand on planning, and what the base underneath it comes to.
Machinery stores
A dry, clear-span shed for the tractor, the quad, the feed and the fertiliser, on a floor that takes a turning trailer. Priced above the ground and below it.
Grain stores
Retaining walls designed for the depth of grain, a slab for the loader, and a roof that does not drip on the heap.
Livestock buildings
Cattle and sheep housing for a Welsh winter: air in, muck out, water kept apart. With the slurry rules, the grants that do and do not apply, and the 400 metre trap.
Farm workshops
Space to mend a machine with room all round it, height for a hoist, and a floor built for axle stands. Plus the planning line between your kit and a repair business.
General purpose buildings
Bales one year, ewes the next, the tractor every winter. How to size and floor a shed whose job keeps changing, and the rules that change with it.
Stables and arenas
Stable blocks and arena buildings in Wales: a full planning application, a welfare code that sets the doors and headroom, and no farm grant.
Garages and workshops
Steel garages and workshops at the house or for a trade. The Welsh garden rules a steel frame meets first, and what an application costs when it misses one.
Industrial units
Warehouses, trade units and workshops in Wales: the use classes Wales kept, the fees and drainage approval, the rates bill and the finance.
Get a price for a barn that keeps the crop
Tell South West Steel Buildings how many bales, which way the site faces and how far it is from the nearest house that is not yours. You get engineered drawings, pad sizes and a price — and you already know what the floor costs.