Steel framed garages and workshops
A portal frame at the house rather than on the farm — a garage, a workshop, somewhere to keep the project car. Tell us roughly what you need and you get engineered drawings and a price. Before any of that, there is one number that decides whether you need planning permission at all, and it is on this page.
- Common span
- 6–9 m
- Six takes two cars. Add a bench down one side and you want eight.
- Eaves limit
- 2.5 metres
- The permitted development cap. Above it, a full planning application.
- Typical slab
- 150 mm
- With mesh. A car is nothing next to a loaded trailer.
- Building Regs
- 30 square metres
- Detached, single storey, nobody sleeping in it — exempt below this.
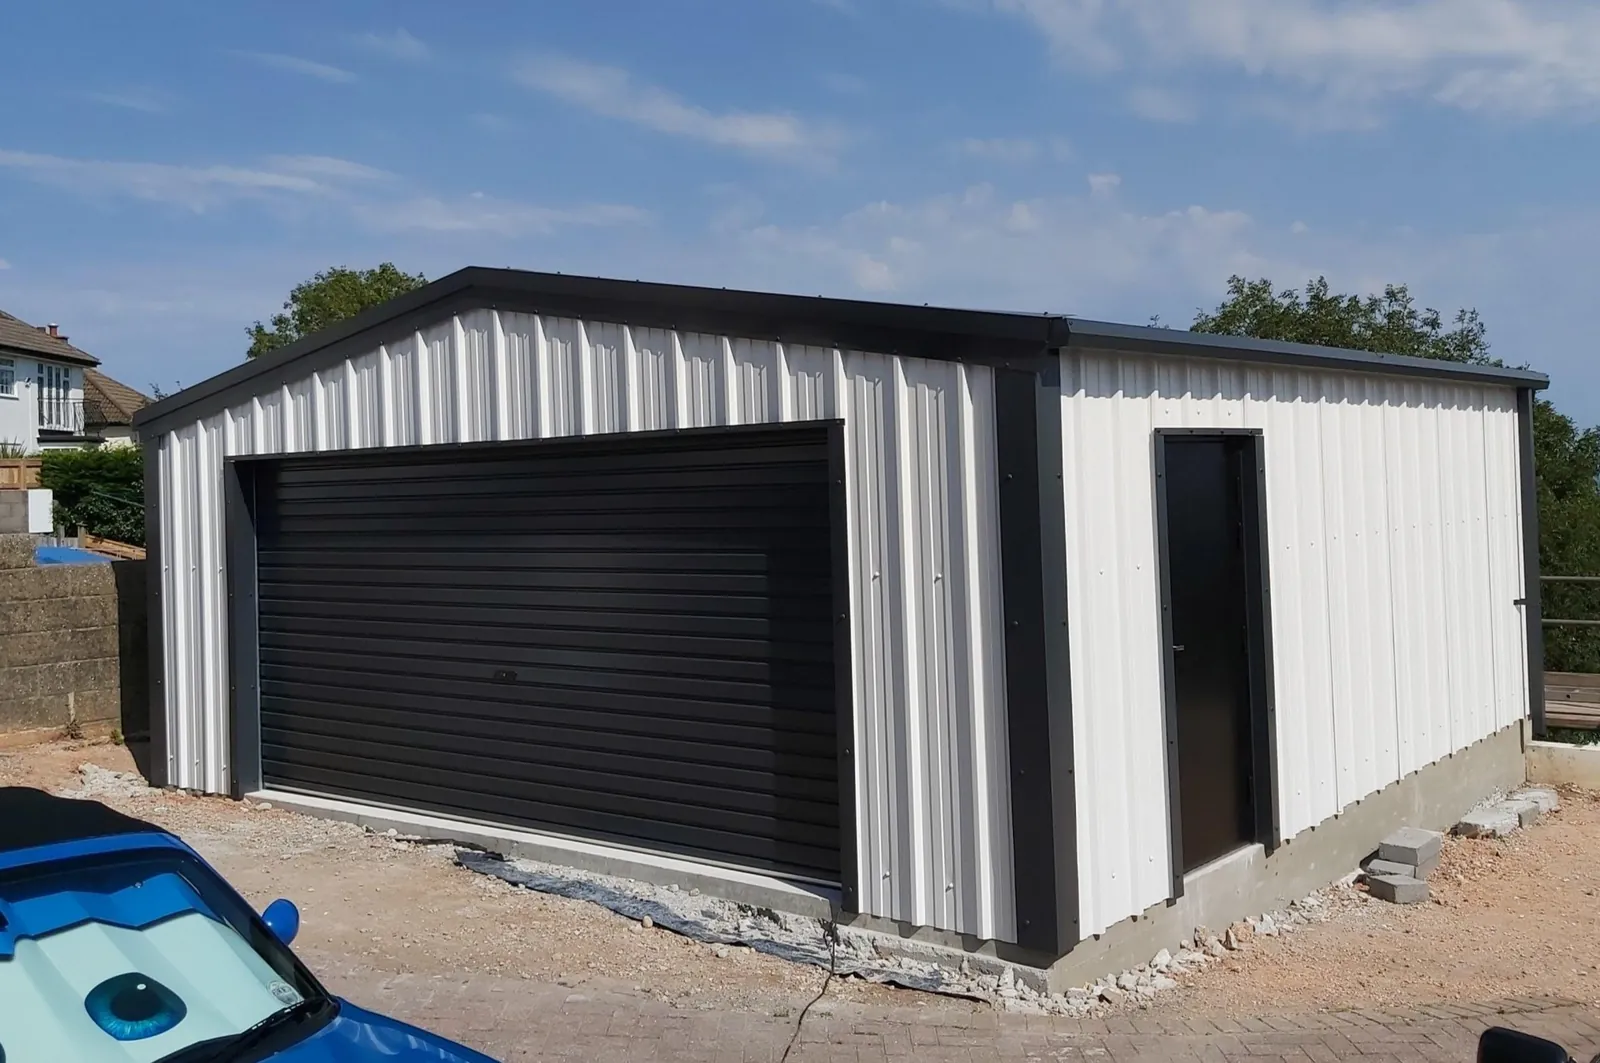
What you are actually buying
The same portal frame as a farm building, in a garden, playing by domestic rules. Structurally it is the simplest thing on this site — a modest clear span, the lightest floor here, and a door sized around what gets parked in it. What makes it complicated is planning. A house carries permitted development rights of its own, they are tighter than the agricultural ones, and a steel frame meets the height limit sooner than a timber garage does. Settle that first and the rest is straightforward.
Span is the door, and then the room beside it
Two cars side by side wants about 6 metres clear. Put a bench and racking down one wall and you are at 7 or 8 before you have parked anything. Work outwards from what goes in and what you do next to it — a garage you cannot open a car door inside is a store with a big door.
Length is short, and costs behave differently
Domestic buildings rarely run to the 6 metre bay centres a farm building uses. One or two bays is normal. The cost per square metre falls more slowly than it does on a shed, because delivery, erection and the base are spread over far less floor — which is why a slightly bigger building is often better value than the one you first thought of.
Height decides which planning route you are on
Eaves at 2.5 metres keeps you inside permitted development and gives a door opening of roughly 2.1 to 2.3 metres once the frame and header are allowed for. Cars, a workshop and storage fit that. A motorhome, a horsebox, a tractor or a car lift does not, and wanting one turns the project into a full planning application. Decide this before anything else is drawn.
What you get asked to decide
- Up-and-over, roller shutter or sliding doors, and whether a personnel door goes in the side
- Insulated composite sheeting if it is going to be worked in through a Welsh winter
- Box profile or fibre cement, and a cladding colour that will not give a planning officer a reason
- Roof lights, and where the power and lighting runs go before the sheeting is on
- Supplied for your own team to erect, or supplied and erected
There is one more choice underneath all of those: whether the frame iscold rolled or hot rolled. It changes the price, the lead time, whether you can put it up yourself, and what goes in the ground.
How it goes from here
Five steps, in this order. The fourth is the one nobody prices for you up front, which is why there is a calculator further down this page.
Step 1
Tell us roughly what you need
Span, length and what it is for. Approximate is fine — nobody expects you to have decided, and it means the first reply can be useful rather than a list of questions.
Step 2
Drawings and a price for the frame
The manufacturer prepares engineered drawings and quotes the building. That includes the pad foundation sizes, which no calculator can work out for you.
Step 3
Settle the planning position
Domestic outbuildings run on Class E of Part 1, not the agricultural route — check the limits further down this page, the eaves height in particular. Fit inside them and there is nothing to apply for. Miss one and it is a full planning application, which is worth knowing before steel is ordered.
Step 4
Get the base in
Site strip, level, stone and slab, ready and cured before the erectors arrive. This is the part you can price on this page today.
Step 5
Delivery and erection
Delivered for your own team to put up, or supplied and erected. Both are normal; the difference is worth asking about at quote stage, not later.
Rough dimensions are enough to start. You get a reply the same day.
The 2.5 metre problem
Permitted development caps the eaves of a domestic outbuilding at 2.5 metres. There is no exception to it — not for roof shape, not for where the building sits, not for the size of the plot. It is the first thing to measure a project against and almost nobody arrives knowing it exists.
Take the frame depth and the door header out of 2.5 metres and the opening comes out at somewhere around 2.1 to 2.3 metres. A car goes under that comfortably. So does a van, most of the time, and so does anything you would do on a bench. A motorhome at three metres does not. Neither does a horsebox, a tractor, or a car on a four-post lift with the room above it to work.
That is the whole decision, and it is worth making it honestly at the start. If what you want fits under the limit, the project is straightforward and there is nothing to apply for. If it does not, the building needs full planning permission — which is not a disaster and is granted all the time, but it is months and a fee rather than a decision you make on a Saturday. The mistake is discovering it after the frame is on order.
The lightest floor on this site
Every other building on this site is specified around farm traffic — a loaded grain trailer turning on the spot, a telehandler with a full bucket, the same few square metres taking punishment every day for thirty years. A domestic garage is not that. A family car is somewhere around a tonne and a half spread across four tyres, and the slab barely notices.
So 150mm with mesh is the honest starting point here rather than the 200mm a machinery store wants. It is one of the few places on this site where the answer is less concrete than you might have been told, and it is worth having the number before someone quotes you for a farm specification on a domestic building.
6.5 m³
A 6 × 6 m double garage at 150 mm with a 100 mm oversail — one ready-mix delivery, plus about 12.1 tonnes of Type 1 under it.
Two things change that answer. A four-post lift or a ramp puts the whole vehicle through four small feet, which is a point load rather than a spread one and wants designing properly. And if a horsebox, a motorhome or a tractor is ever going to stand in there, spec it as an agricultural floor at 200mm — by which point you are back at the eaves height question anyway, because none of those three fit under the limit.
Building Regulations, and why steel helps
Planning permission and Building Regulations are two separate questions, and people routinely answer one thinking they have answered both. A building can be permitted development and still need Building Regulations approval, or need planning permission and be exempt from the regulations entirely.
On the regulations side the news is usually good, and steel is the reason. In Wales a detached single-storey building with no sleeping accommodation is exempt if it is under 15 square metres, or up to 30 square metres if it is either a metre clear of every boundary or built substantially of non-combustible material. A steel frame clad in steel is usually accepted as the second, so the boundary distance stops being the deciding factor — which is not true of the timber garage next door. Confirm it with building control before you rely on it.
Two things end the exemption whatever it is made of. Sleeping accommodation of any kind, and floor area: 30 square metres is 5 by 6 metres, so a proper double garage is already past it. Being past it is not a problem, it is a process — but it is a process worth knowing about in advance.
Whether the regulations apply to a particular building is a question for your council's building control team, and worth a phone call before anything is ordered.
Where you stand on planning
A garage at the house is not agricultural development, so nothing on the rest of this site applies to it. The hectare thresholds, prior notification, the 28 day clock — all of that is Part 6, and a domestic outbuilding lives under Part 1 Class E instead. Different tests, different numbers, and no application route to fall back on if you miss one.
A building in a garden is not agricultural development, whatever the frame is made of. It sits under Part 1 of the General Permitted Development Order rather than Part 6, and in Wales under the householder rules the Welsh Government rewrote in 2013.
The first difference is procedural. Farm buildings have a notification step: you tell the council and it has 28 days. Class E has nothing of the sort. Either the building meets every limit below, in which case no application is needed at all, or it fails one and needs full planning permission.
What Class E permits is a building in the garden of a house, required for a purpose incidental to enjoying that house. Storing the car, a workshop for your own use, garden machinery, a home gym — incidental. Running a business from it is not, and neither is anything that amounts to separate living accommodation.
The limits. It must be single storey, and not in front of the principal elevation of the house. Beside the house, it may not be nearer a highway than the house is, or within 5 metres of one. All outbuildings together, leaving the original house out of it, may cover no more than 50% of the garden. Not in the curtilage of a listed building, and not at a flat or maisonette.
Height is where a steel frame runs aground. The eaves cannot exceed 2.5 metres at any point along their length, wherever the building sits. Overall height can reach 4 metres with a dual-pitched or hipped roof, 3 metres with a single pitch and 2.5 metres flat. Within 2 metres of a boundary nothing may exceed 2.5 metres, and within 2 metres of the house nothing may exceed 1.5 metres.
Height is measured from the ground immediately next to the building, and where that ground is not level, from the highest part of it. On a sloping plot the cut end of the platform sets the measurement, so the fall across the site eats the headroom you thought you had. It is the one place on this site where the groundworks decision and the planning decision are the same decision.
Protected land changes the answer. In a National Park, an Area of Outstanding Natural Beauty, a conservation area or a World Heritage Site, buildings more than 20 metres from the house are limited to 10 square metres in total — a garden shed — and nothing may go between the side of the house and the side boundary. A steel building at the bottom of the paddock is then a planning application.
A summary, not planning advice. The legislation is Part 1 of Schedule 2 to the 1995 Order as substituted for Wales in 2013, checked on 23 September 2026 against the Order and the Welsh Government's outbuildings guidance. An article 4 direction or a condition on an earlier permission can remove these rights on a particular property, so confirm your own position with your council.
Work out the base for your garage
Already set to a domestic specification at 150mm. Put it up to 200mm in the slab thickness box if a horsebox, a motorhome or a tractor is going to stand on it.
What this does not work out: the pad foundations
The concrete pads the stanchions sit on are sized by a structural engineer, not by a formula. They change with the span, the eaves height, the wind loading on your particular site and what the ground will bear. Anyone quoting you a pad size without a design has guessed it.
Want this priced properly?
Send us the job and we'll get you engineered drawings and a quote for the frame — with the pad sizes this tool can't work out. The figures above go with your enquiry, so you don't have to type them again.
Every enquiry gets a reply the same day, and your figures go with it. The building itself is designed and priced by South West Steel Buildings, our building partner, so your details go to them too, and they will be in touch. How we handle your details.
Common questions
- Do I need planning permission for a steel framed garage or workshop at home in Wales?
- Sometimes not, but the limits are tighter than most people expect and a steel frame meets one of them quickly. In Wales, Class E of Part 1 of the 1995 Order permits a building in the garden of a house if it is for a purpose incidental to enjoying the house, is single storey, is not in front of the house, and — with other outbuildings — covers no more than 50% of the garden. Its eaves may be no higher than 2.5 metres. Overall it may be 4 metres with a dual-pitched or hipped roof, 3 metres with a single pitch and 2.5 metres flat, and no more than 2.5 metres within 2 metres of a boundary. There is no notification step: either it meets every limit, or it needs full planning permission.
- How tall can a permitted development outbuilding be in Wales?
- The eaves cannot exceed 2.5 metres at any point along their length, wherever the building sits. Overall height can reach 4 metres with a dual-pitched or hipped roof, 3 metres with a single pitch or other roof, or 2.5 metres flat — but within 2 metres of a boundary nothing may be higher than 2.5 metres, and within 2 metres of the house nothing may be higher than 1.5 metres. Height is measured from the ground next to the building, and from the highest part where the ground is not level, so a sloping plot gives less usable height, not more. A 2.5 metre eaves leaves a door opening of roughly 2.1 to 2.3 metres once the frame and header are allowed for: enough for cars, a workshop and storage, and not for a motorhome, horsebox or tractor.
- How thick should the slab be for a steel framed garage?
- A 150mm slab with mesh is the sensible starting point for a domestic garage or workshop, and it is the lightest specification on this site for a good reason: a car spreads a tonne and a half over four tyres, which is nothing next to the loaded trailer a farm slab is designed for. Two things push it up. A car lift or a four-post ramp concentrates the whole vehicle through four small feet, which is a point load and wants designing rather than guessing. So does anything bolted down that gets worked on — a press, a pillar drill, an engine stand. If a horsebox, a motorhome or a tractor is going to stand on it, spec it as an agricultural floor at 200mm instead.
- How much concrete does a double garage base take?
- A 6 by 6 metre double garage with a 150mm slab and a 100mm oversail comes to roughly 6.5 cubic metres of concrete once a waste allowance is added, plus around 12.1 tonnes of Type 1 for a 150mm compacted sub-base. That is a single ready-mix delivery and a couple of loads of stone. Change the dimensions in the calculator on this page for your own building, and note that the working platform is bigger than the slab — the diggers need somewhere to stand.
- Can I run a business from a steel building in my garden?
- Not under permitted development. Class E permits a building required for a purpose incidental to the enjoyment of the house — storing the car, a workshop for your own use, a gym, garden machinery. Running a business from it is a different use, and it is the point at which a certificate of lawfulness stops being available and a planning application starts being needed. The building might be identical either way; what changes is what happens inside it. If the intention is commercial, say so early and go the proper route, because retrofitting permission after a neighbour complains is a far worse position to be in.
- Is it different in a National Park, an AONB or a conservation area?
- Yes, and sharply. In a National Park, an Area of Outstanding Natural Beauty, a conservation area or a World Heritage Site, outbuildings more than 20 metres from the house may cover no more than 10 square metres in total — a shed, not a garage — and nothing may be built between the side of the house and the side boundary. In South Wales that takes in the Bannau Brycheiniog and Pembrokeshire Coast National Parks, the Gower and Wye Valley AONBs, and every conservation area, so check your own plot before drawing anything.
- Does a domestic garage or workshop need Building Regulations approval in Wales?
- Often not. A detached single-storey building with no sleeping accommodation is exempt if its floor area is under 15 square metres, or up to 30 square metres if it is at least 1 metre from every boundary or built substantially of non-combustible materials. A steel frame clad in steel is usually accepted as the second, which takes the boundary distance out of the question — but confirm it with your council's building control before you rely on it. Sleeping accommodation of any kind ends the exemption, and so does going over 30 square metres: a proper double garage at around 6 by 6 metres is already past it.
Steel garages we can price
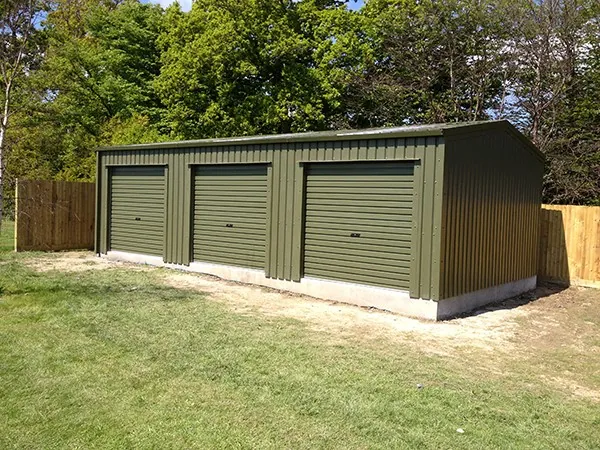
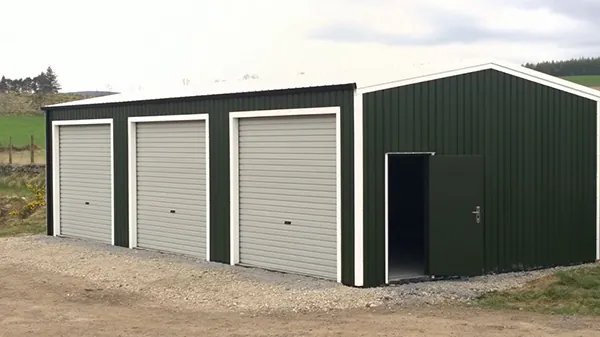
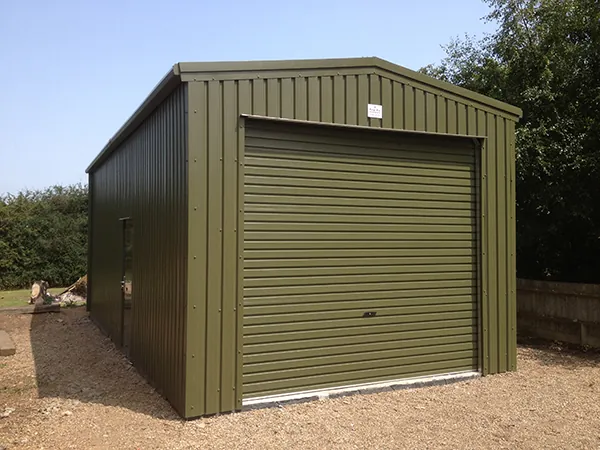
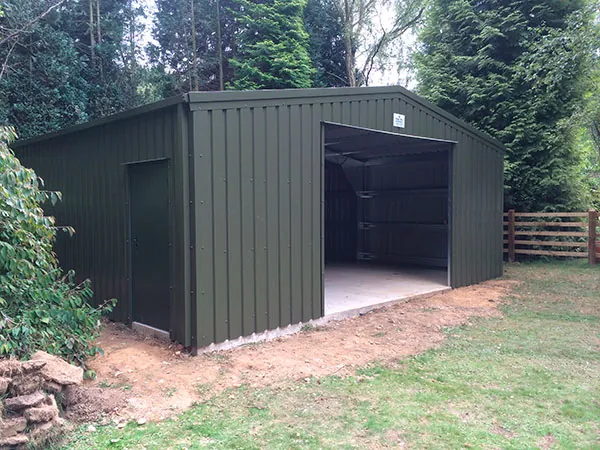
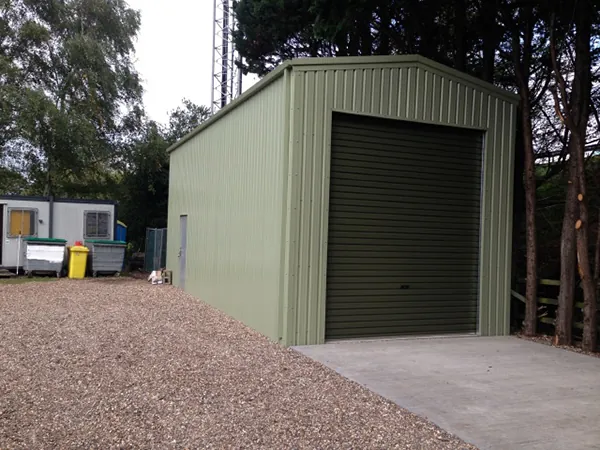
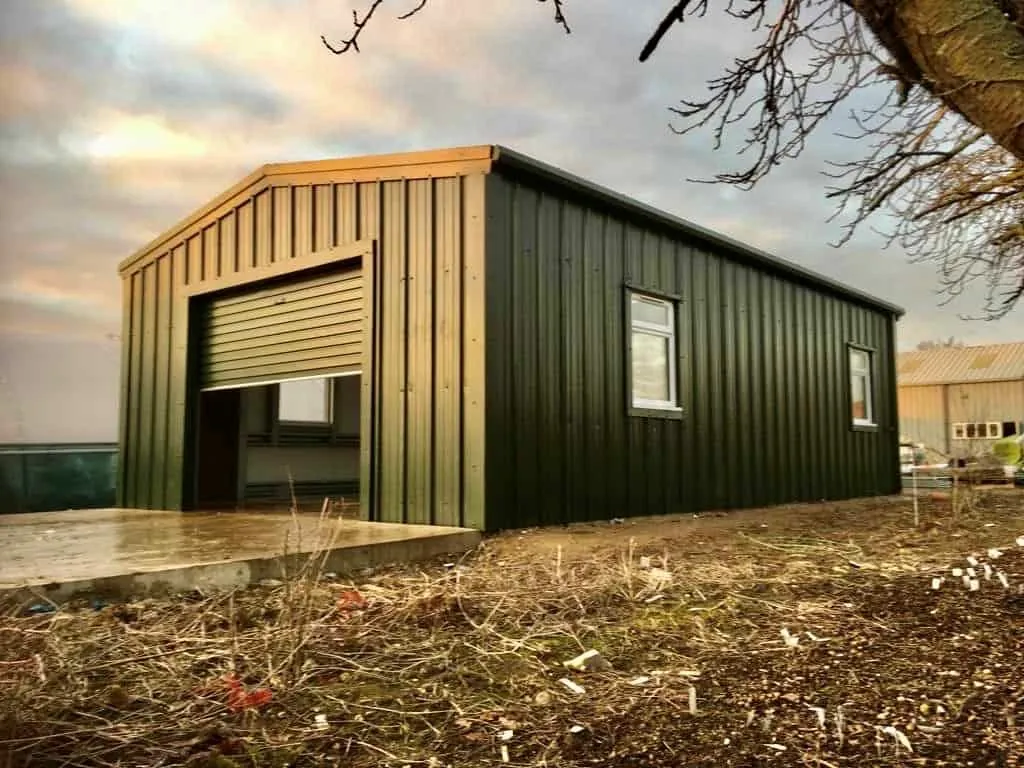
Other buildings we cover
Same approach on each: what the building is, how it gets sized, where you stand on planning, and what the base underneath it comes to.
Machinery stores
Clear span, no posts in the way, and a floor that works harder than most. What it costs to put up and what it costs underneath.
Grain stores
Walls that get pushed from the inside, a floor that takes a loader, and a roof that rains on the crop if you get it wrong.
Livestock buildings
Housing that has to ventilate, drain and be scraped out. Falls, channels and the slurry rules — plus the 400 metre planning trap.
Farm workshops
Room to get a machine in and work all round it, with a floor specced for the jack rather than the tractor.
Hay barns
Open sides, air through it, and the lightest slab on the farm — if it needs one at all.
General purpose buildings
The shed that ends up doing everything. How to spec a building for a use you have not decided yet.
Stables and arenas
Stable blocks, American barns and indoor arenas. The same steel frame as a farm building — and a completely different planning position.
Industrial units
Workshops, warehousing, trade counters and light manufacturing. Full planning, full Building Regs, and a yard that often costs more than the shed.
Get a price for your garage or workshop
Rough span and length is enough to start with, and say what has to fit through the door — it is the dimension that decides your planning route as well as your frame. You get engineered drawings and a price, including the pad foundation sizes.